
Address
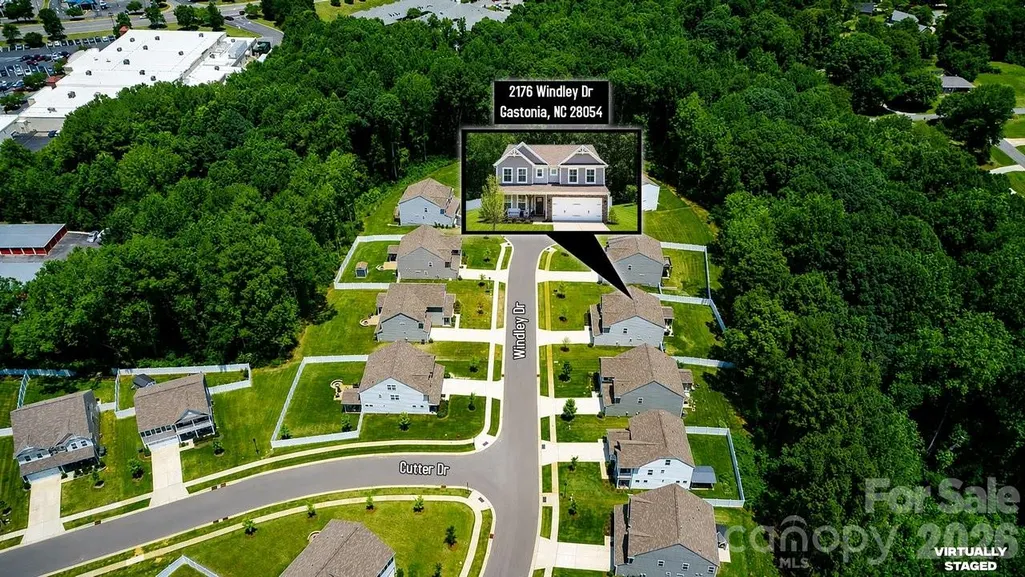
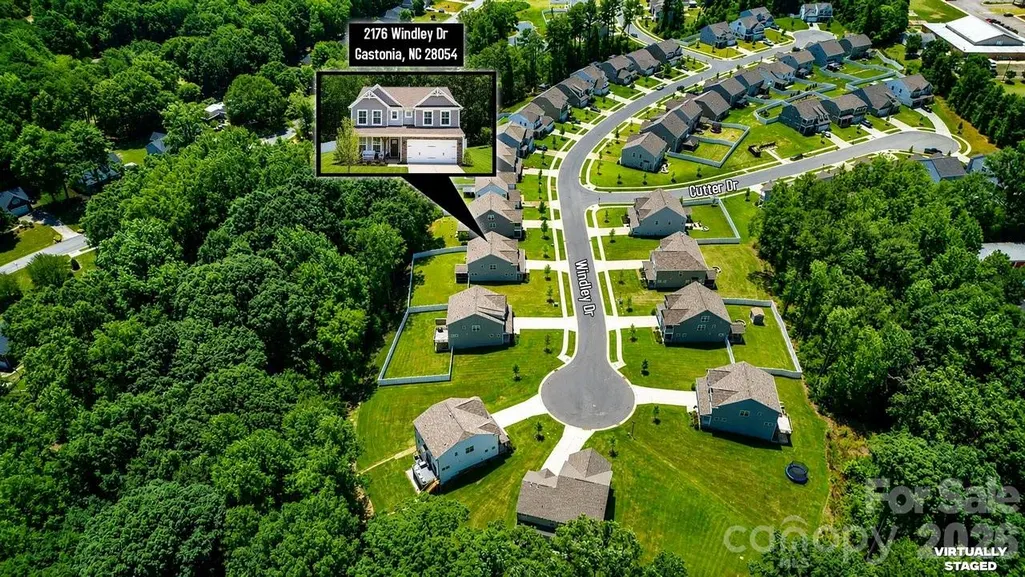
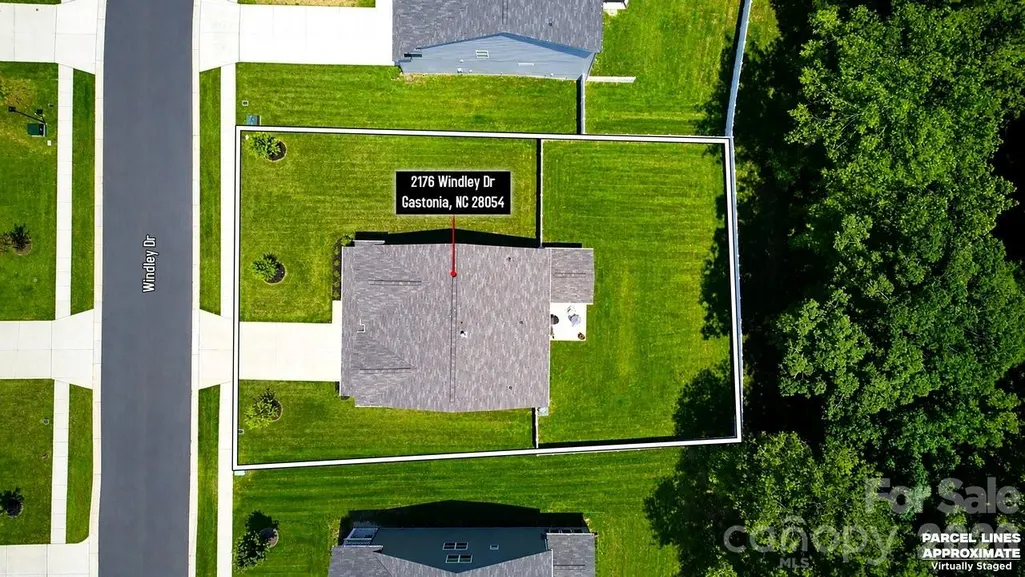
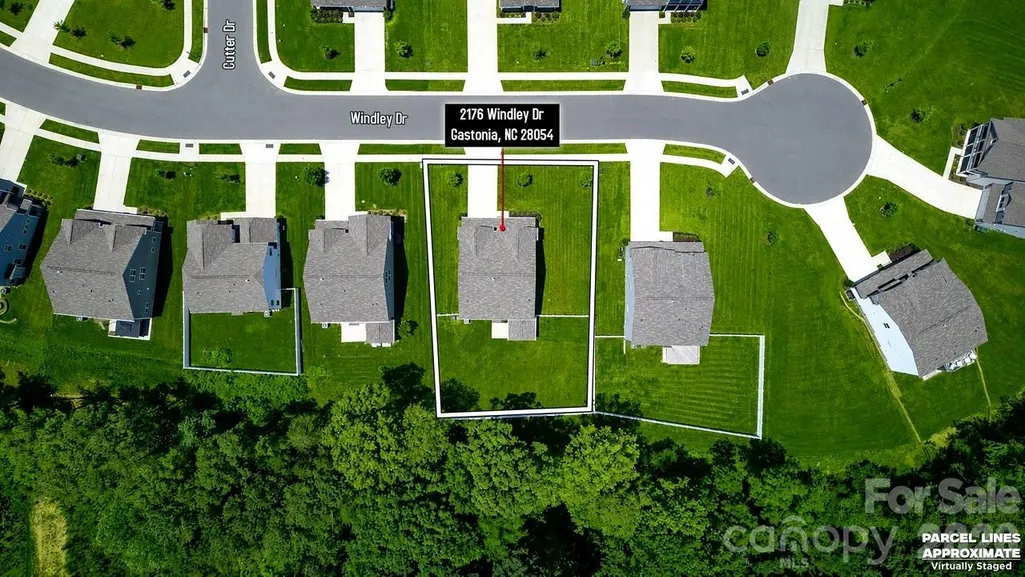
2176 Windley Drive, Gastonia, NC
Price
$ 500,000
Property Attributes
- ID#4397911
- TypeSingle Family
- Listing Status Active
- CountyGASTON
- CityGastonia
- AreaGaston County
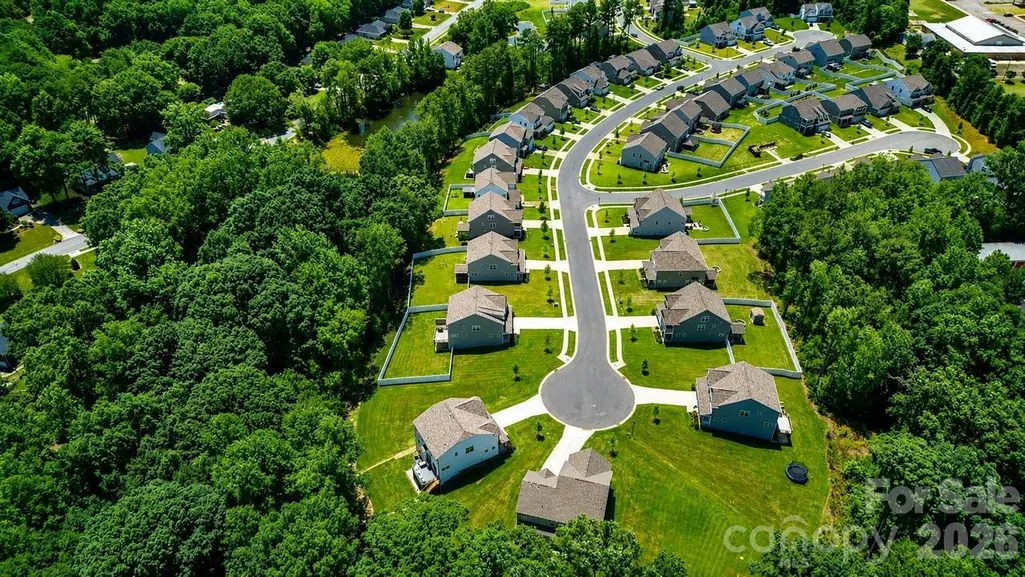
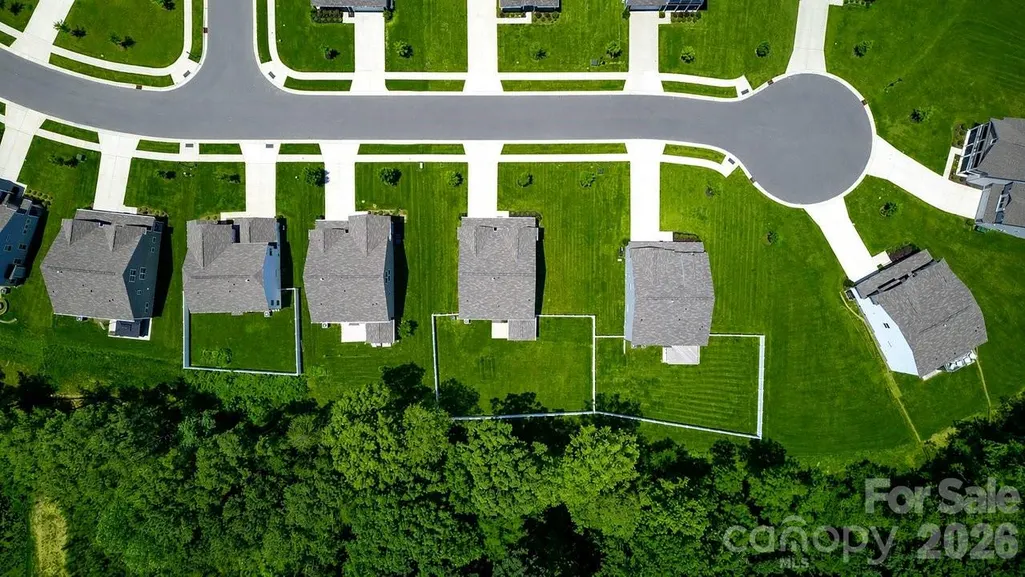
- NeighborhoodWinterlake
- Zip28054
- StyleTraditional
- Year Built2024
- Price$ 500,000
- Bedrooms5
- Full Bathrooms3
- Half Bathrooms1
- Sqr Footage3047
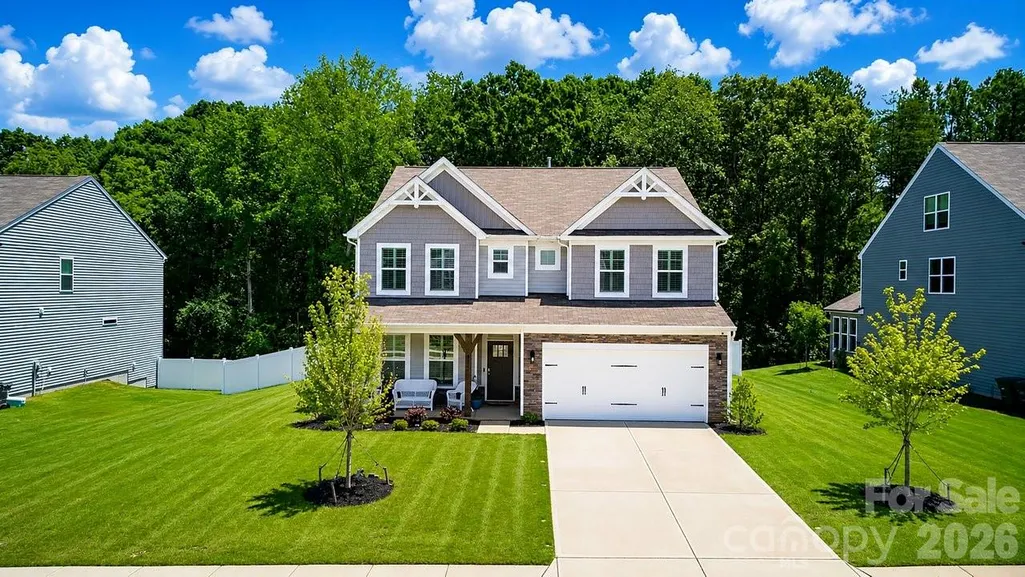
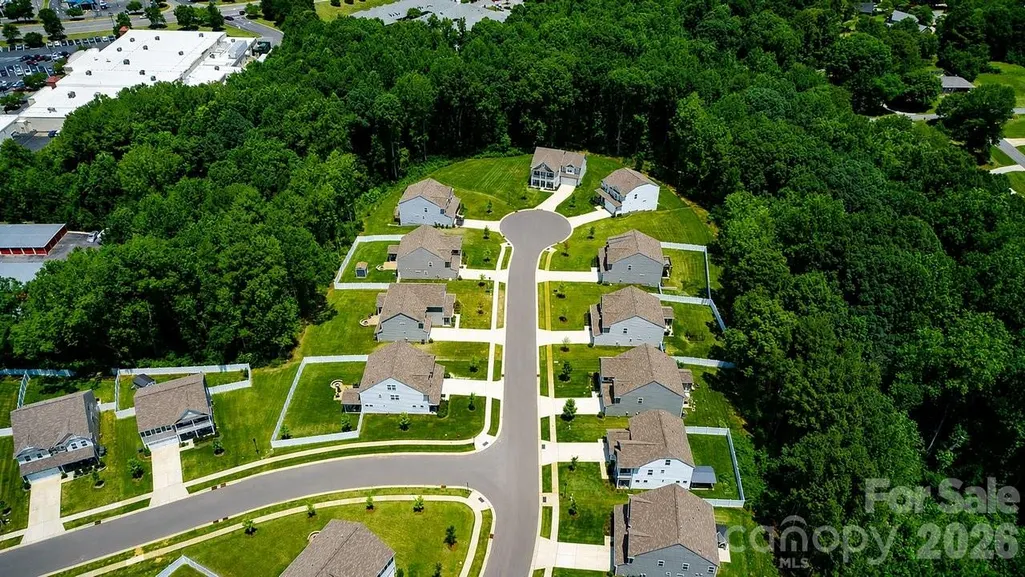
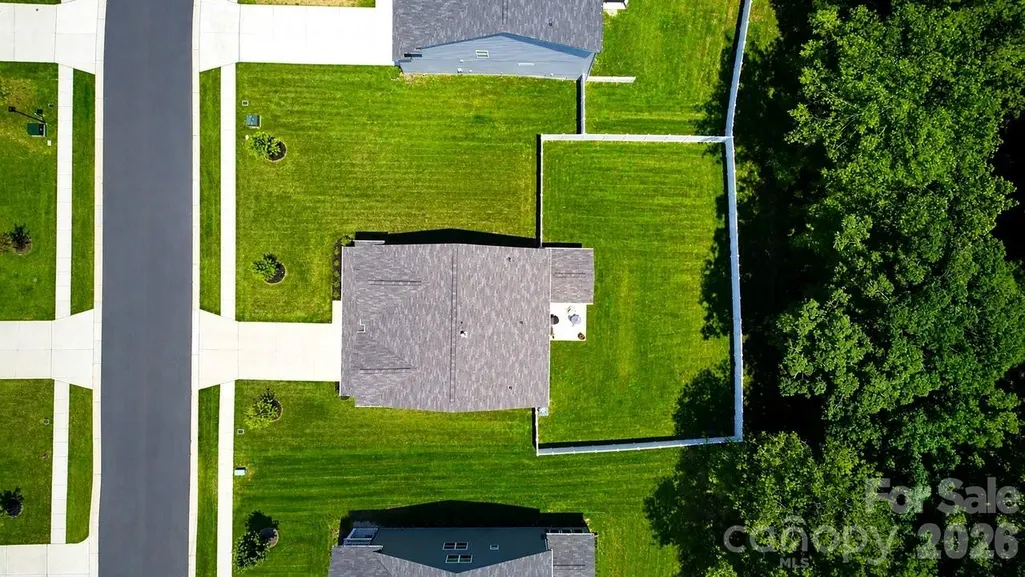
- Lot Size0.28 Acres
Data Source:
Canopy MLS
Property Description
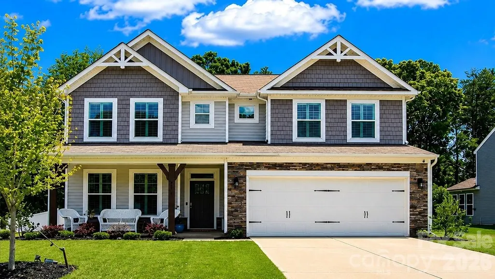
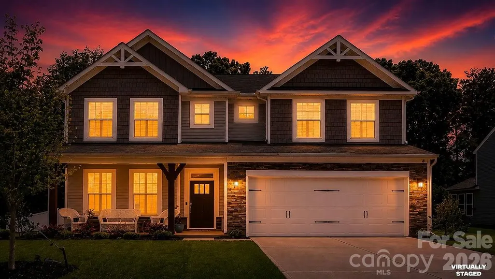
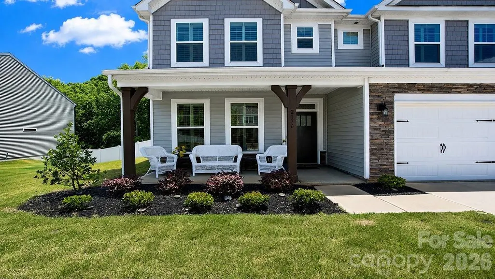
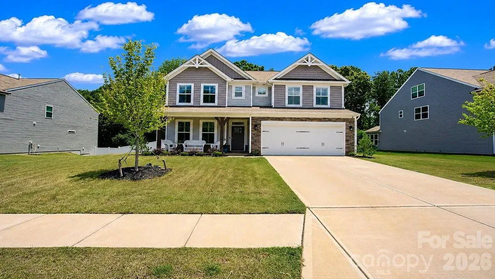
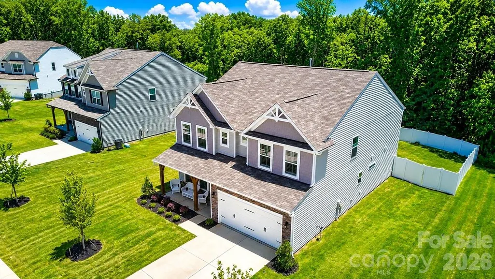
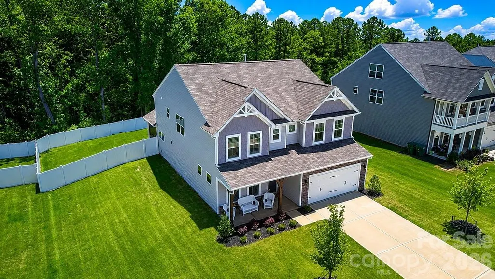
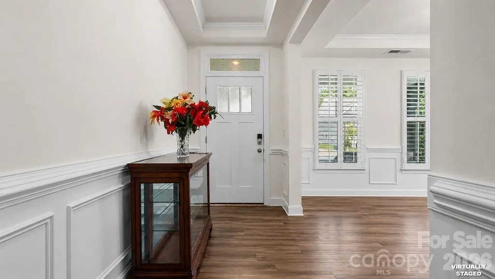
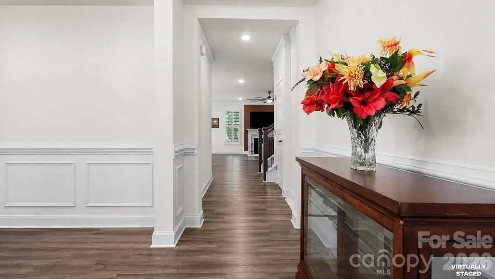
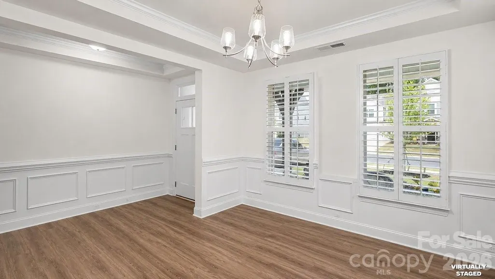
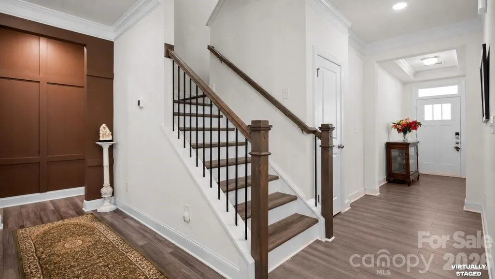
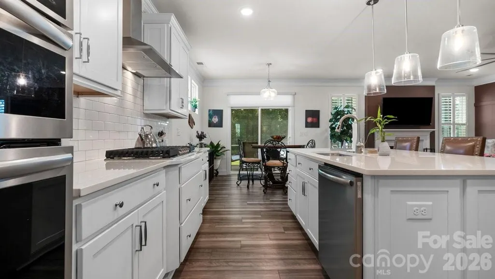
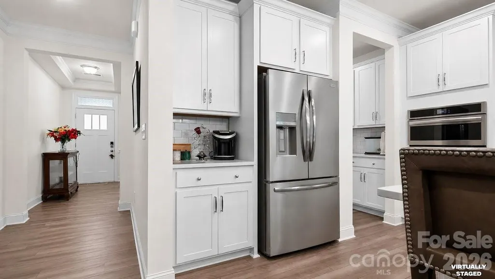
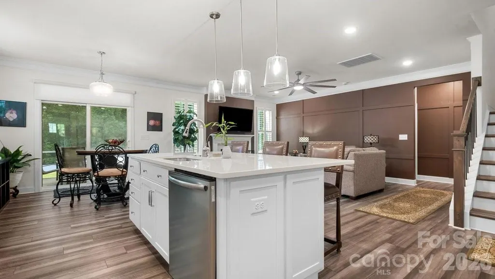
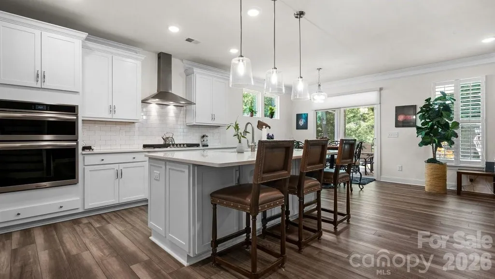
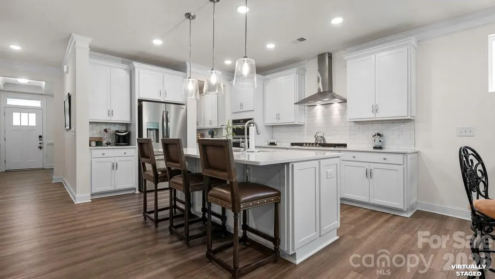
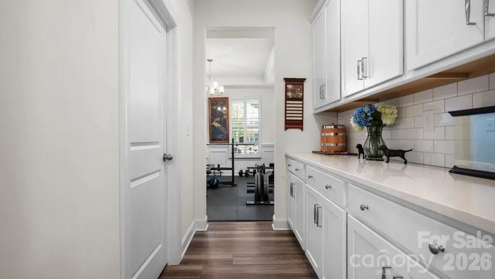
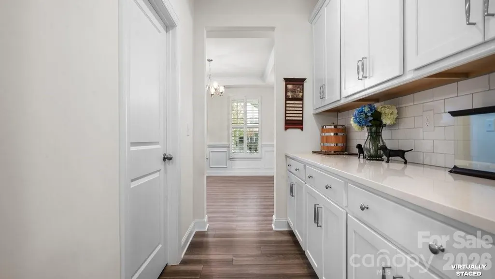
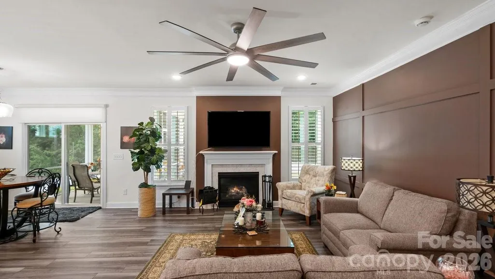
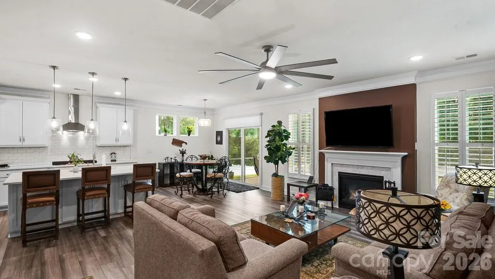
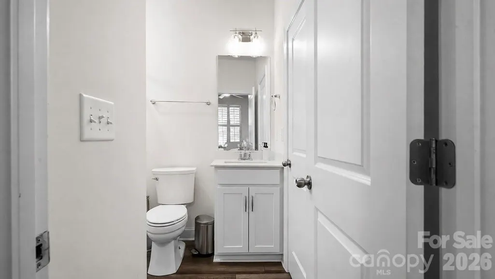
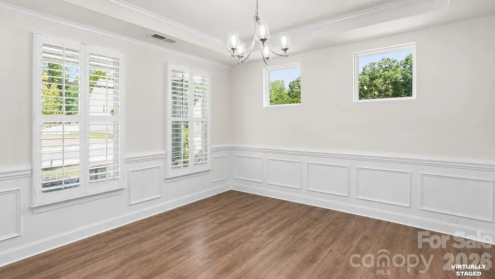
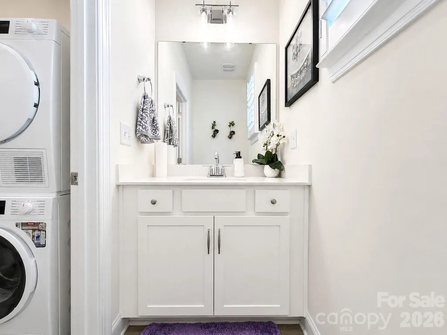
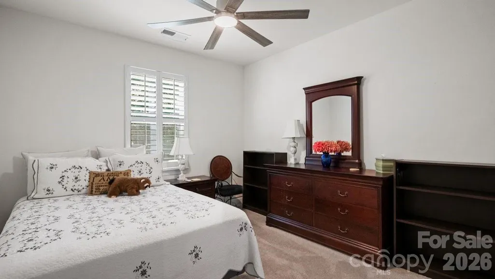
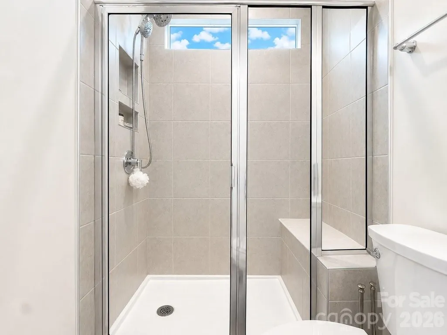
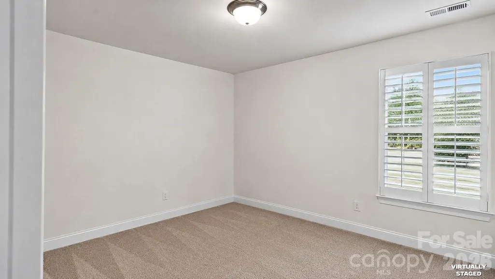
Step into over 3,000 square feet of thoughtfully designed living in this stunning like new home in Gastonia. The popular Davidson floor plan offers 5 spacious bedrooms, 3 full bathrooms, and a powder room perfectly blending style, comfort, and functionality. The heart of the home is a designer-inspired kitchen featuring crisp white cabinetry, quartz countertops, a gas cooktop, stainless steel appliances, a statement range hood, ceramic tile backsplash, and a convenient butler's pantry ideal for entertaining or everyday living. The open-concept layout flows effortlessly into the inviting living room, complete with a cozy gas fireplace, while a formal dining room adds the perfect space for hosting family gatherings and special occasions. Elegant tray ceilings in the foyer and dining room, luxury vinyl plank flooring throughout the main living areas, and abundant natural light create a warm, sophisticated feel. Upstairs, the spacious primary suite offers a spa-inspired retreat with a luxurious walk-in shower. Secondary bedrooms are generously sized, including a Jack-and-Jill bath and an additional guest bath featuring a 4-foot tiled shower with a built-in bench. Every bathroom is beautifully finished with quartz countertops for a cohesive, upscale look. Enjoy North Carolina evenings from the charming covered front porch or relax on the screened rear porch overlooking the backyard, with an additional 12' x 12' patio perfect for grilling and outdoor entertaining. With designer finishes, flexible living spaces, and today's most sought-after upgrades, this exceptional home offers the perfect combination of elegance and everyday comfort. Schedule your tour today!
| Elementary School | Middle School | High School |
|---|---|---|
| Robinson Elementary School | Grier Middle School | Ashbrook High School |
| Price History | |
|---|---|
| 6/29/2026 | Listed $520,000 |
| 6/30/2026 | 4$500,000 |
General Features
| Living Area | 3047 |
|---|---|
| Sewer | Public Sewer |
| Heating | Central |
| Cooling | Central Air |
| Roof | Composition |
| Appliances | Dishwasher,Gas Range,Refrigerator |
| Development Status | Completed |
| HOA Fee | 400 |
| Garage Spaces | 2 |
| Patio/Porch Features | Front Porch,Patio,Screened |
| Architectural Style | Traditional |
| Construction Materials | Stone Veneer,Vinyl |
| Year Built | 2024 |
| Levels | Two |
| Property Subtype | Single Family Residence |
| Parcel Number | 311404 |
| Assoc Fee Paid Per | Annually |
| County | Gaston |
| New Construction | No |
| Property Type | Residential |
| HOA | Yes |
| Subdivision Name | Winterlake |
| Garage Y/N | Yes |
| Full Baths | 3 |
| High School | Ashbrook |
| City | Gastonia |
| Association Name | Superior Association Mgmt |
| Senior Community Y/N | No |
| Lot Size Units | Acres |
| Carport Y/N | No |
| Elementary School | Robinson |
| Middle/Junior High School | Grier |
| Additional Parcels Y/N | No |
| Builder Name | Eastwood Homes |
| Standard Status | Active |
| CAR_HOASubjectTo | Required |
| Construction Type | Site Built |
| Tax Assessed Value | 430910 |
| Listing Terms | Cash,Conventional,FHA,VA Loan |
Interior Features
| Flooring | Carpet,Vinyl |
|---|---|
| Basement (Y/N) | No |
| Fireplace Y/N | Yes |
| Above Grade Finished Area | 3047 |
| Half Baths | 1 |
| Laundry Features | Upper Level |
| Total Bedrooms | 5 |
| Total Baths | 4 |
| SqFt Main | 1367 |
| SqFt Upper | 1680 |
| Bedroom | 1 |
Exterior Features
| Parking Features | Attached Garage |
|---|---|
| Water Source | City |
| Lot Size Area | 0.28 |
| Foundation Details | Slab |
| Road Surface Type | Concrete,Paved |
| Builder Model | Davidson |
| Road Responsibility | Publicly Maintained Road |
| Main Level Garage YN | Yes |
Amenities
- Foreclosure
- Views
- Short Sale
- New Construction
- Adult 55+
- Lease To Own
- No HOA Fees
- Furnished
- Primary On Main
- Air Conditioning
- Seller Finance
- Green
- Fixer Upper
- Horse
- Golf
- Fireplace
- Deck
- Garage
- Basement
- Pool
Property vs Single Family Average in 28054
Price
Year Built
Visits

 Information deemed reliable but not guaranteed.
Property information provided courtesy of the Internet Exchange Program of the Greenville Association of Realtors.
The information being provided is for consumers personal, non-commercial use and may not be used for any purpose other than to identify prospective properties consumers may be interested in purchasing.
Data is updated as of September 25, 2026 5:01 PM UTC
Information deemed reliable but not guaranteed.
Property information provided courtesy of the Internet Exchange Program of the Greenville Association of Realtors.
The information being provided is for consumers personal, non-commercial use and may not be used for any purpose other than to identify prospective properties consumers may be interested in purchasing.
Data is updated as of September 25, 2026 5:01 PM UTC
 The data relating to real estate for sale on this web site comes in part from the South Carolina - CML Consolidated Multiple Listings. Real estate listings held by brokerage firms other than NextHome Authority are marked with the IDX logo.
All information deemed reliable but not guaranteed and should be independently verified. All properties are subject to prior sale, change or withdrawal. Neither listing broker(s) nor NextHome Authority shall be responsible for any typographical errors, misinformation,
The data relating to real estate for sale on this web site comes in part from the South Carolina - CML Consolidated Multiple Listings. Real estate listings held by brokerage firms other than NextHome Authority are marked with the IDX logo.
All information deemed reliable but not guaranteed and should be independently verified. All properties are subject to prior sale, change or withdrawal. Neither listing broker(s) nor NextHome Authority shall be responsible for any typographical errors, misinformation,
